Designing a master suite in a new custom home is about more than just picking a paint color. It is an opportunity to create a private sanctuary completely tailored to your daily routine, lifestyle, and long-term needs. This space is highly personal, and you spend a lot of time there. A zone-based approach keeps the layout cohesive and functional.
Location, Privacy and Layout Flow
The placement of your master suite sets the tone for the entire house. You must decide whether a first-floor layout or a second-floor layout best fits your lifestyle.
First floor suites offer long term accessibility, allowing you to age in place comfortably without navigating stairs.
Second floor suites often provide more separation from the main living area and can capture elevated views.
For a privacy buffer, avoid placing the bedroom directly off a main living space like the kitchen or great room. Instead, use a small private vestibule or turning hallway as a structural buffer to block out noise from the rest of the house.
Functional Areas Within the Suite
A truly luxurious suite is divided into distinct, functional zones that allow two people to use the space simultaneously without disrupting each other.
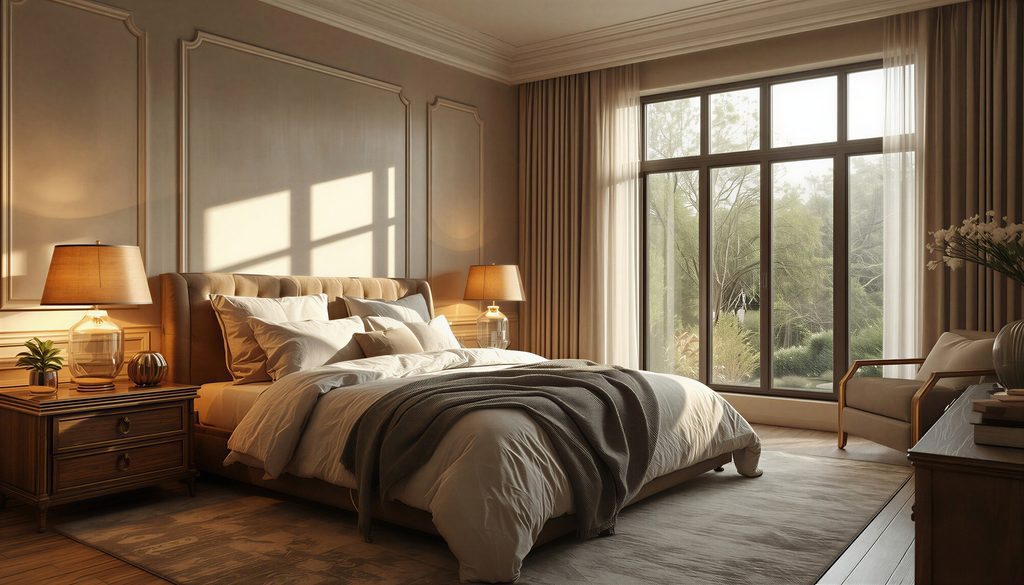
For the sleeping area, position the bed on a solid wall away from heavy traffic pathways. Ensure there is ample space for symmetric nightstands with integrated power outlets.
For the bathroom area, treat it as a functional spa. Incorporating double vanities allows personal space during busy mornings. Think about whether you truly want a large soaking tub. Or choose a custom tiled walk-in shower if it better serves your daily routine.
Finally, think about your dressing area. Walk-in closets should be accessible without creating a bottleneck. Connecting the closet directly to the bathroom prevents a partner who gets up early from waking a sleeping partner while getting dressed.
For some design ideas check out our portfolio page —>>> HERE
Or give us a call if you’re ready to build your custom home.
Contact —>>> HERE