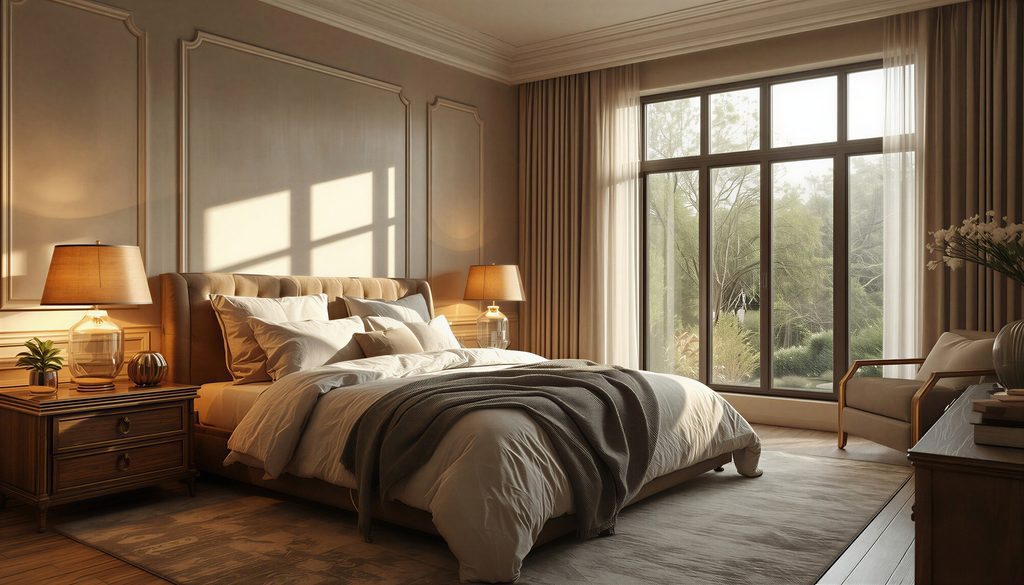
Designing a master suite in a new custom home is about more than just picking a paint color. It is an opportunity to create a private sanctuary completely tailored to your daily routine, lifestyle, and long-term needs. This space is highly personal, and you spend a lot of time there. A zone-based approach keeps the layout cohesive and functional.
Location, Privacy and Layout Flow
The placement of your master suite sets the tone for the entire house. You must decide whether a first-floor layout or a second-floor layout best fits your lifestyle.
First floor suites offer long term accessibility, allowing you to age in place comfortably without navigating stairs.
Second floor suites often provide more separation from the main living area and can capture elevated views.
For a privacy buffer, avoid placing the bedroom directly off a main living space like the kitchen or great room. Instead, use a small private vestibule or turning hallway as a structural buffer to block out noise from the rest of the house.
Functional Areas Within the Suite
A truly luxurious suite is divided into distinct, functional zones that allow two people to use the space simultaneously without disrupting each other.
For the sleeping area, position the bed on a solid wall away from heavy traffic pathways. Ensure there is ample space for symmetric nightstands with integrated power outlets.
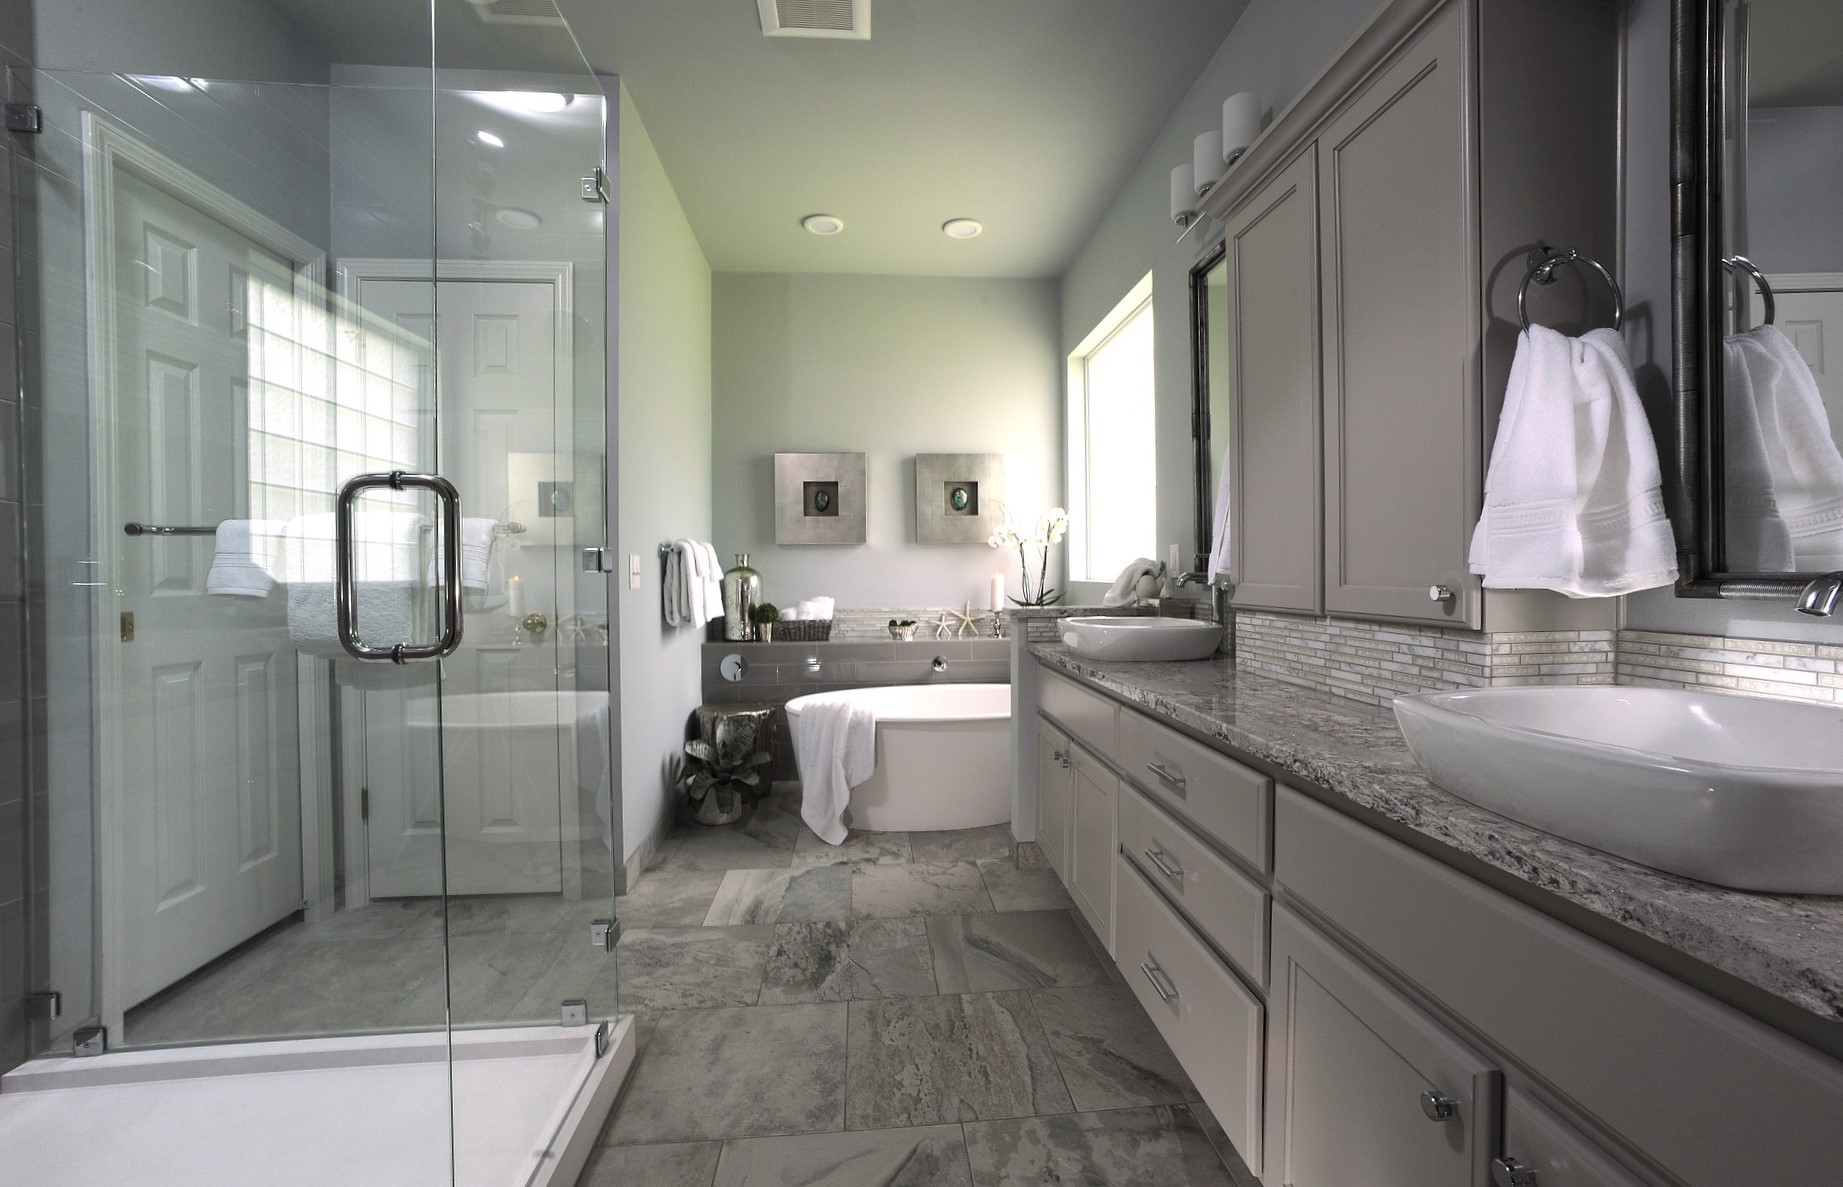
For the bathroom area, treat it as a functional spa. Incorporating double vanities allows personal space during busy mornings. Think about whether you truly want a large soaking tub. Or choose a custom tiled walk-in shower if it better serves your daily routine.
Finally, think about your dressing area. Walk-in closets should be accessible without creating a bottleneck. Connecting the closet directly to the bathroom prevents a partner who gets up early from waking a sleeping partner while getting dressed.
For some design ideas check out our portfolio page —>>> HERE
Or give us a call if you’re ready to build your custom home.
Design flexible rooms (like a guest suite that doubles as a home office). Embed hidden storage into wasted spaces (under stairs or eaves). Or build universal design features (wide hallways, step-free entries) right from day one.
Energy Efficiency & Sustainable Living
Orient the home to maximize passive solar heat, natural light, and cross-ventilation. You can integrate solar panels, high-grade insulation, smart home automation, and non-toxic or recycled materials from the ground up.
Lower Maintenance Costs
Brand-new structural systems, modern electrical and plumbing, and fresh appliances mean fewer immediate repairs and solid manufacturer warranties.
Site and Location Freedom
Pick your ideal lot—whether urban infill, waterfront, or rural—and position the house to capture specific views or privacy
Emotional Satisfaction
Move into a space built around your personal routines, values, and long-term lifestyle.
Find out if a custom built home is right for you—>> HERE
It’s important to remember that building a custom home doesn’t have to mean extravagant extras that serve little purpose. Whether you need an eye-catching entry or just a custom basement, we’re always up to the task.
Tempting as it is to choose a counter-top based on looks alone, a material’s durability, maintenance and cost are also important factors to consider when making a selection for a remodel or custom built new home.
Find a good fit
Homeowners need to take into consideration the way they live before settling on a counter-top surface. If you have three kids and you’re making peanut butter and jelly sandwiches on the counter-tops every day, you might not want to go with that white granite and lean toward the solid surface counter-tops.
Counter-top choices
The good news is if you have your hearts set on a certain look, but the material just doesn’t match with your lifestyle, odds are there’s another material that does.
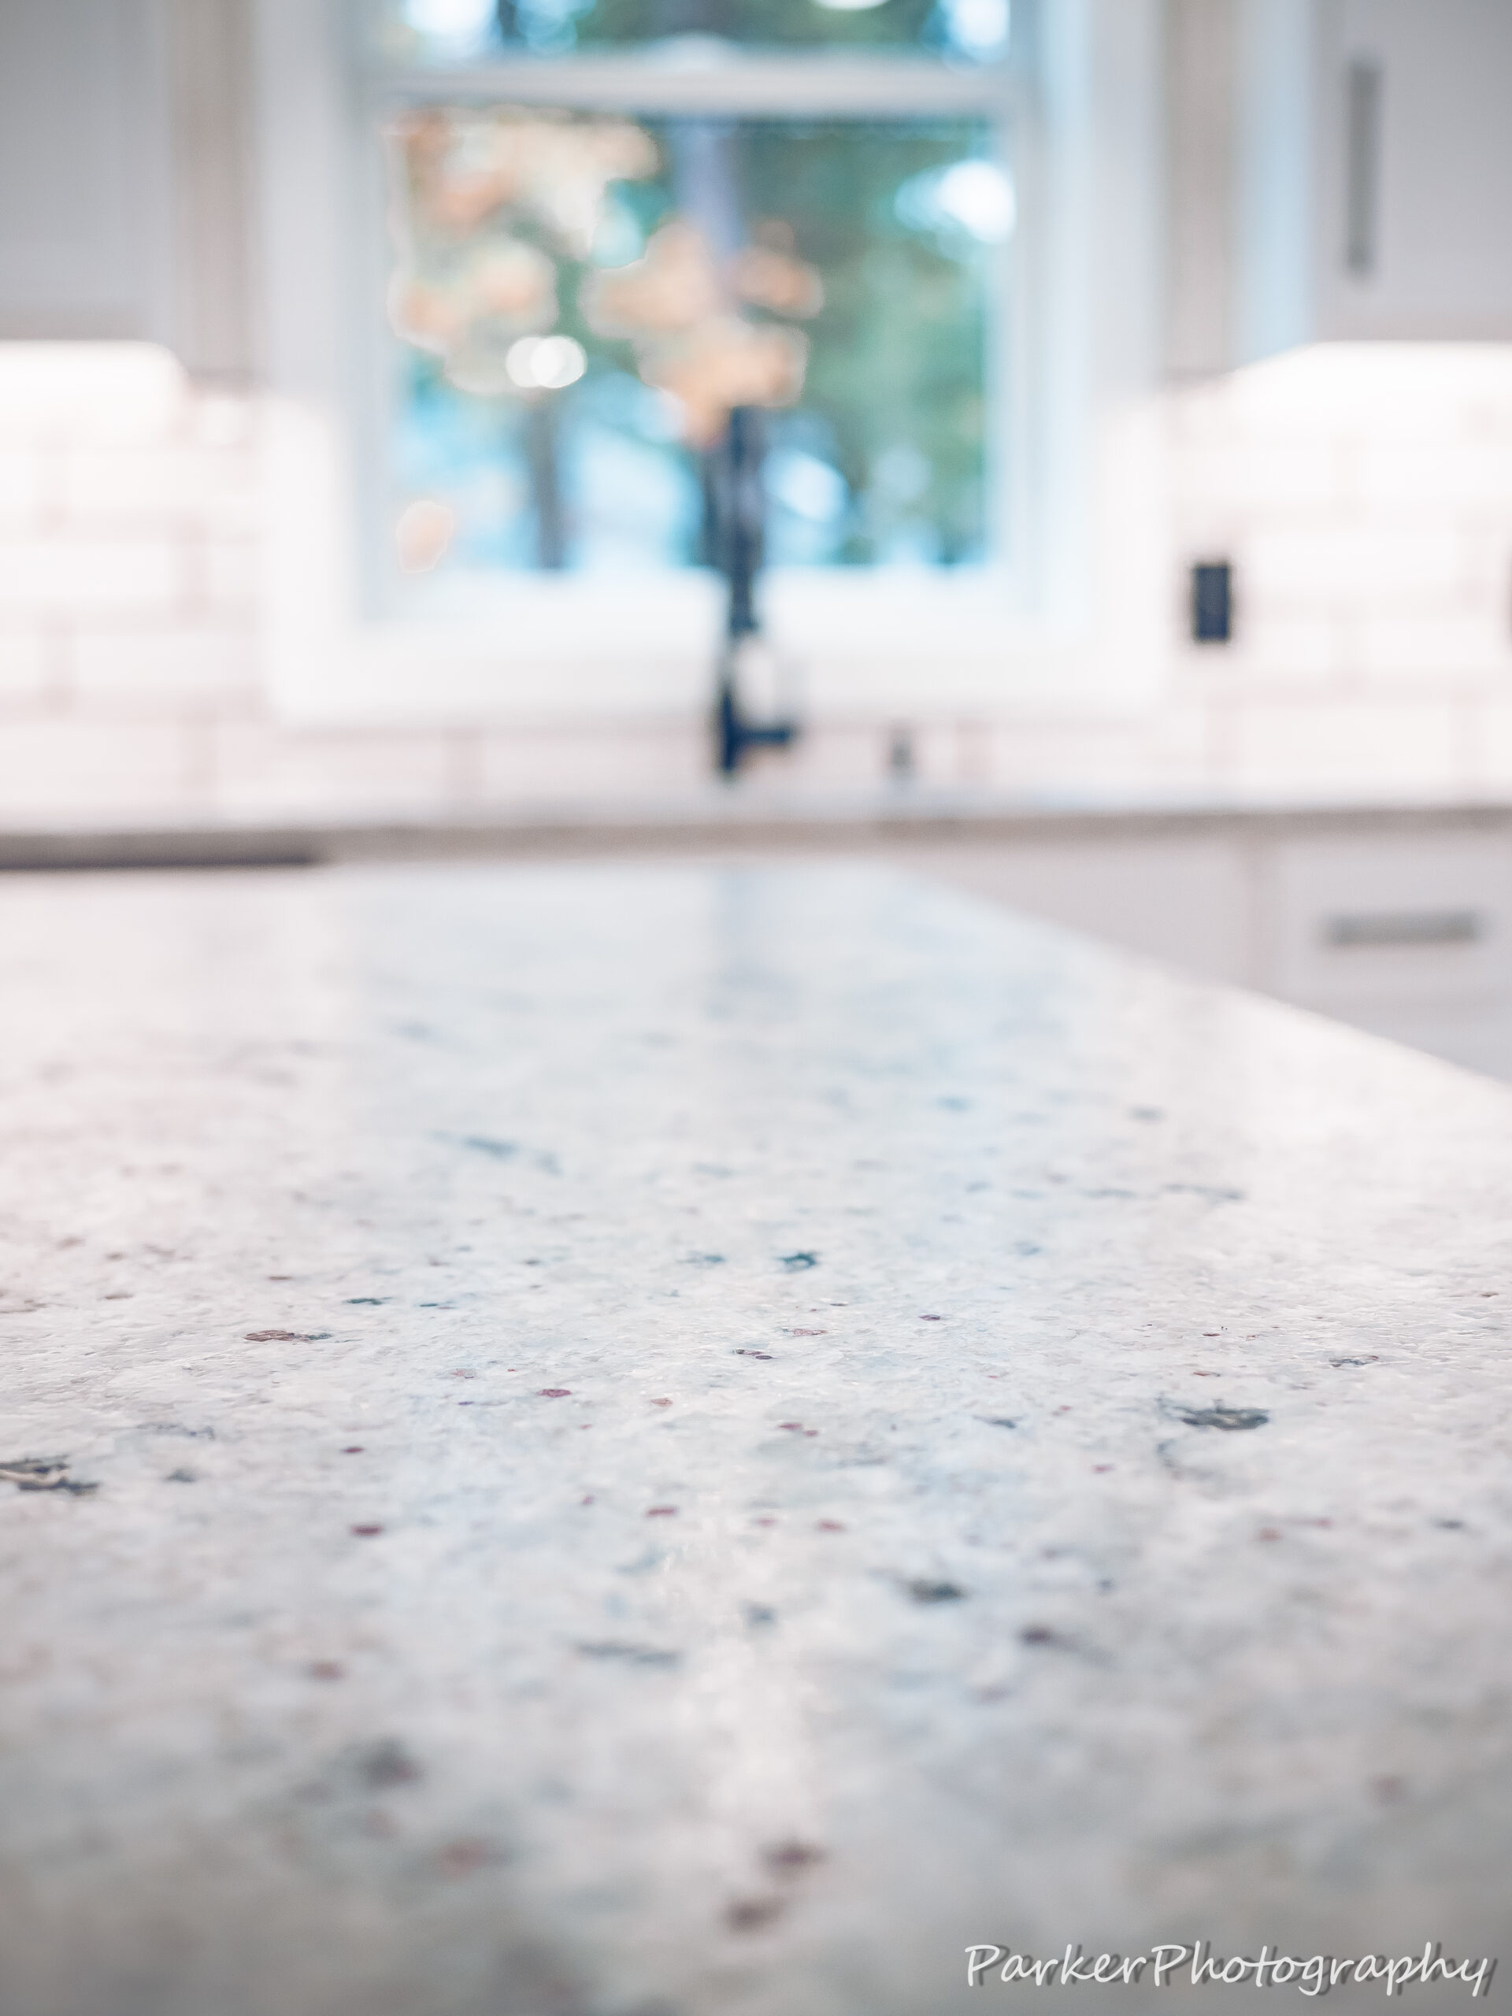
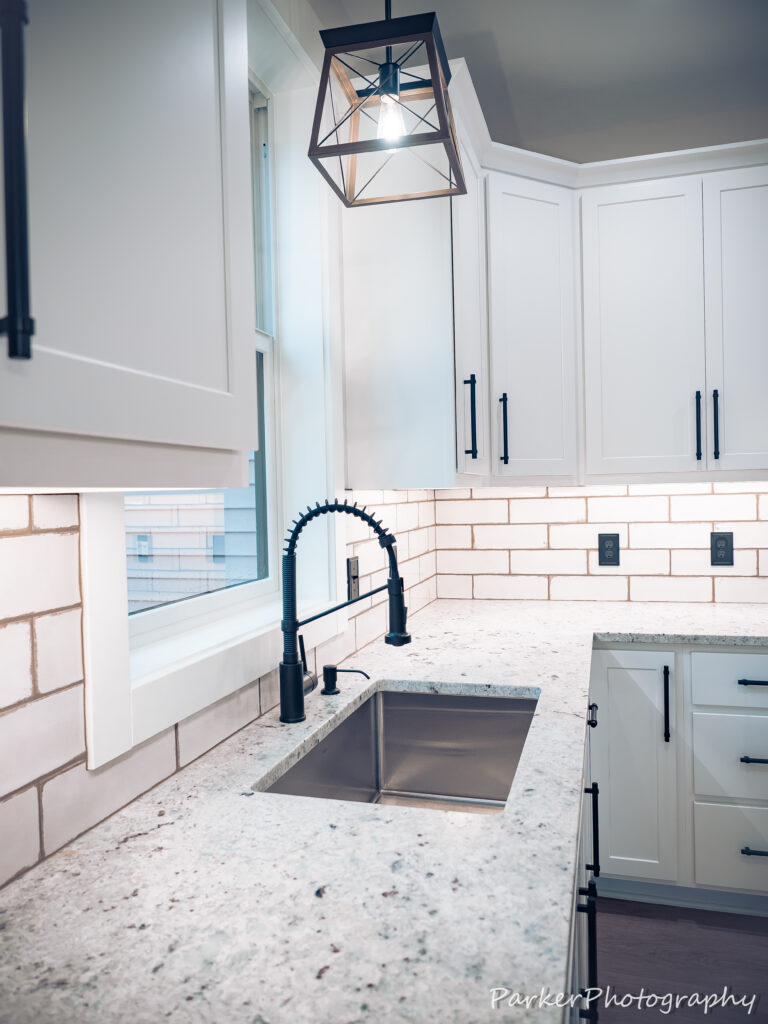
Granite, the top choice in counter-tops, is available in a variety of shades such as blacks, whites, greens, corals and beige’s, and no two pieces are exactly the same. Granite is available in two finishes. A polished finish results in a shiny look and often darkens the appearance of the stone, while honing is soft and matte. Costs for granite depend on many variables, including color, finish and origin of the stone.
If you pick a granite that is relatively easy to get, it could be affordable. If you pick a granite that needs to be ordered or even imported that can be pretty expensive.
Other natural stone materials, like marble, limestone and soapstone, are softer than granite and require delicate use and greater care. All stone counter-tops must be sealed periodically.
Engineered stone counter-tops come in a wider variety of colors than natural stone counter-tops, are more durable and are easy to maintain. However, engineered stone won’t save any money or very little over granite because the two materials cost roughly the same.
Solid surface counter-tops have a lot of appeal. They come in countless colors, are seamless, resist stains and scratches can be buffed out. One major downfall though: Hot pans can damage solid-surface counter-tops.
Concrete counter-tops, which can be completely customized with pigments, are gaining popularity. Concrete is available in several different finishes: trowel (smooth), ground (sanded to expose the sand aggregate) and pressed (a tool is used to reveal marble like veining). Extreme or abrupt changes in temperature may cause concrete to warp or curl, damp sponges left on the counter can cause discoloration and acidic spills may etch the surface. To keep a concrete counter-top looking its best, it’s advisable to seal them up to four times per year and wax with a paste every two to three months.
Wood counter-tops, like butcher block, instantly warm up a kitchen. They are easy to clean and any scratches can be sanded out. Water damages butcher block quite easily though So wood counter-tops must be oiled frequently to seal the surface.
On the edge
Square edges are standard on most counter-tops, but decorative edges like radius, bull-nose, or beveled — while a bit more expensive — are another way to customize a kitchen. Availability of edges varies based on counter-top materials.
Mix and match
Can’t decide on just one material? Then mix and match surfaces. Try using a different material on islands than the rest of the counter-tops to differentiate the space. Another option is to inset another material into a counter-top for specific tasks. Butcher block is common for chopping as is marble for baking.
Before making a decision on counter-top material, see the surface in person, whether that means visiting a showroom or viewing samples in-home.
Selecting the right building materials for your house is crucial for achieving the desired look, ensuring durability, and staying within budget. With a vast array of materials available, making the right choice can seem daunting. Here’s a comprehensive guide to help you choose the best building materials for your home.
1. Consider Your Budget
Your budget will largely determine the materials you can afford. Here’s how to manage costs effectively: – Set a Realistic Budget: Before you start, know how much you can spend. Allocate a portion of your budget to different aspects of the build. – Compare Prices: Get quotes from multiple suppliers to find the best deals. Look for bulk discounts or sales. – Balance Quality and Cost: While it’s tempting to go for the cheapest option, investing in quality materials can save money in the long run by reducing maintenance and replacement costs.
2. Understand the Aesthetic You Want
The materials you choose will greatly affect the look and feel of your home. Consider the following: – Architectural Style: Different materials suit different styles. For instance, brick and stone work well with traditional designs, while steel and glass suit modern architecture. – Color and Texture: Choose materials that complement the color palette and texture you envision for your home. – Consistency: Ensure the materials you select for the exterior and interior create a cohesive look.
3. Evaluate Durability and Maintenance
Long-lasting materials reduce the need for frequent repairs and replacements. Consider: – Climate Suitability: Choose materials that can withstand the weather conditions in your area. For example, wood might not be ideal for areas with high humidity. – Maintenance Requirements: Some materials, like wood, require regular upkeep, while others, like vinyl or concrete, are low-maintenance. – Longevity: Invest in materials known for their durability, even if they come at a higher initial cost.
4. Sustainability and Environmental Impact
Eco-friendly materials are increasingly popular for their environmental benefits. Consider: – Recycled Materials: Use materials made from recycled content, such as reclaimed wood or recycled metal. – Sustainable Sources: Choose materials sourced sustainably, like bamboo, which grows quickly and is renewable. – Energy Efficiency: Some materials, like insulated concrete forms, improve the energy efficiency of your home, reducing long-term energy costs.
5. Research and Compare Material Options
Take the time to research and compare different materials: – Pros and Cons: Every material has advantages and disadvantages. For example, brick is durable but can be expensive; wood is aesthetically pleasing but may require more maintenance. – Case Studies: Look at homes similar to what you want to build and see what materials they used. – Expert Advice: Consult with builders, architects, and suppliers to get professional opinions on the best materials for your needs.
6. Factor in Building Codes and Regulations
Ensure the materials you choose comply with local building codes and regulations: – Safety Standards: Some materials must meet specific safety standards, particularly for fire resistance and structural integrity. – Permits and Approvals: Using approved materials can streamline the permitting process and avoid potential issues later.
7. Sample Materials
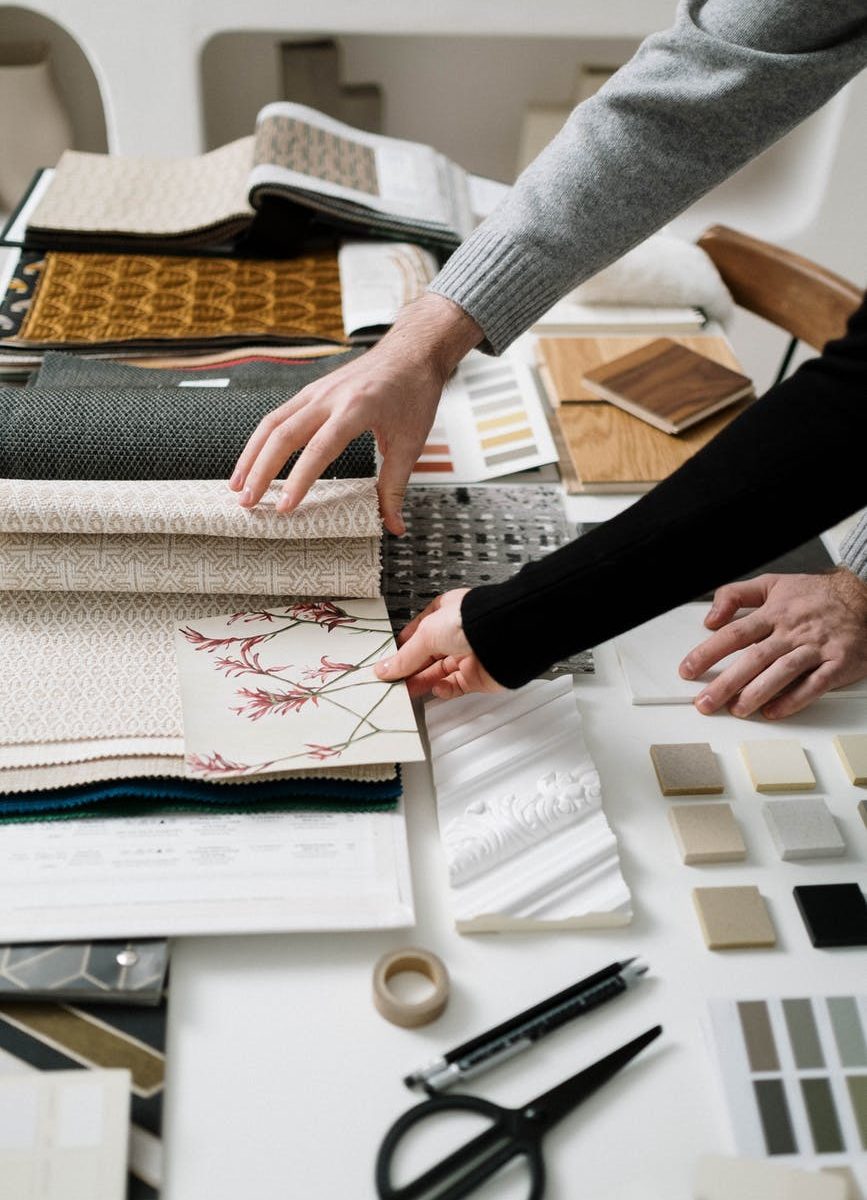
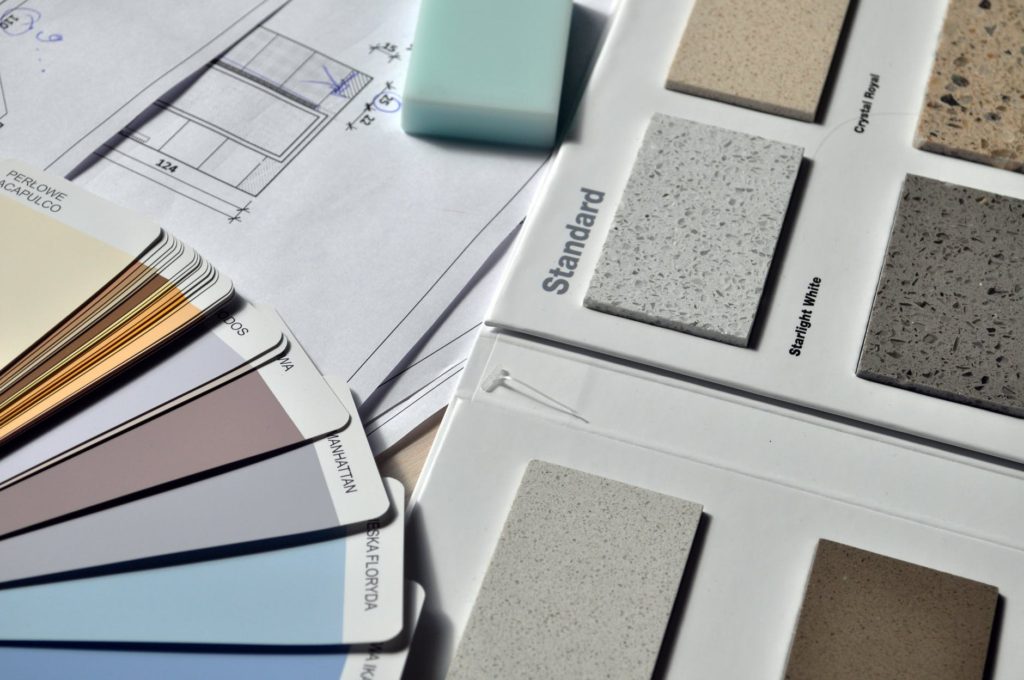
Before making final decisions, get samples of your top choices: – Visual Inspection: Seeing and feeling the materials in person can help you better understand their appearance and texture. – Testing: Some suppliers may offer sample sections or small pieces you can test in the actual environment of your build.
8. Plan for Future Needs
Think about the future when choosing materials: – Expansion: If you plan to expand your home later, choose materials that will still be available or match easily. – Resale Value: Some materials can increase the resale value of your home, making them a wise investment.
9. Buy early.
Stopping work to wait for materials to arrive is costly. Double the lead time you were told and you’ll usually be safe. Delays happen all the time. If the materials are onsite, the contractor can check measurements and answer questions that the spec sheet doesn’t address.
Conclusion
Choosing the best building materials for your house involves balancing aesthetics, budget, durability, sustainability, and compliance with regulations. By considering these factors and doing thorough research, you can select materials that will not only create your dream home but also stand the test of time. Take your time to explore options, consult with professionals, and make informed decisions that align with your vision and financial plan. Happy building!
Creating your functional floor plan design is a HUGE part of building your home. We imagine you’ll want to build a home that flows well and is functional for YOUR family … plus, you’ll want it to fit into your budget. We’ve come up with 3 tips to help you design the perfect floor plan so that your home *does* flow well and *is* functional for the way YOUR family lives.
HOW DO YOU COME UP WITH A GOOD FLOOR PLAN?
Unfortunately, there isn’t a clear answer as to what makes a ‘good floor plan’.
The answer is relative and subjective depending on the person. There isn’t a one-size-fits-all answer as to what constitutes a ‘good floor plan’.
However, what makes a ‘good floor plan’ for YOU all starts with considering how YOUR family will live in the home.
TIP 1: CONSIDER HOW YOUR FAMILY WILL LIVE IN THE HOME
When you thoroughly consider what is most and least important to you in your future home, as well as how your family will live in the home, you’re better able to create a custom floor plan that is both functional and perfect for YOUR family.
When thinking about your room sizes and your home’s layout, focus your square footage on the rooms that will be used most often by your family.
The only way to do this effectively is if you truly think about how your family will live in the home.
A few ideas to get you started …
Where do you picture your children doing their homework?
Where do you picture your future grandchildren playing?
How do you envision you and/or your spouse cooking?
Where will your family eat dinner?
Where will your children hang out when their friends are over?
Where will you relax as a family?
Where will you go when you need a break from the family?
And keep in mind that this is YOUR home so it doesn’t matter what other people think is important or necessary when it comes to room sizes.
The bottom line … really consider how your family will move around the house and what rooms are most important for YOUR family.
This leads us to the next tip which is a big ‘DO’ when it comes to the dos and don’ts when designing a floor plan.
TIP 2: DO CONSIDER YOUR FLOOR PLAN MUST-HAVES
Our biggest piece of advice when it comes to the ‘dos and don’ts’ of creating your floor plan is pretty simple …
DON’T sacrifice your must-haves in your home, but
DO sacrifice your ‘not-worth-the-money’ items (even if it’s is something others tell you that its a must have in your houme).
Your budget is obviously going to be a huge factor when it comes to square footage and other aspects of your floor plan.
Unless you have an unlimited budget (which is very few people!), you’ll have to make some cuts to your ‘dream home’ based on your budget. The last thing you should be cutting is your must-haves.
I recommend that you start thinking about your absolute must-haves in your future home as well as things that would be nice to have (e.g. sloped ceilings) and things that aren’t worth the money to you (e.g. finished rec room or basement).
Are there rooms that you can’t live without (e.g. four bathrooms because you have a large family)?
Are there rooms that aren’t that important to you so they can either be smaller or removed altogether (e.g. formal dining room)?
Do keep in mind that spouses don’t always have the same idea of what’s most and least important in their future home, so make sure to communicate with your spouse to ensure that you’re both on ‘the same page’.
TIP 3: CONSIDER THE FLOW OF YOUR PLAN
Tip 3 answers the question of what makes a good floor plan design. This all starts with considering the flow of your plan as you modify and tweak it.
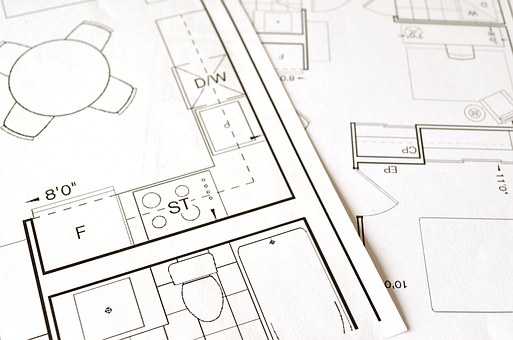
With any floor plan, it’s VERY important to mentally walk through your plan while it’s on paper. This includes custom floor plans and, even more importantly, stock floor plans because they rarely make sense for real family living.
When walking through your plan on paper, you should think in-depth about how the rooms flow into each other.
Does the plan feel choppy?
Do the rooms seamlessly flow into each other … or are there odd little hallways that don’t really make sense?
Is there ‘dead space’ anywhere?
Is there plenty of walking space to get from one room to another?
Can you see into private rooms from the main areas of the home(e.g. can you see into a powder room from the dining room)?
These are just a few questions to get you started. As you create (or tweak) your floor plan, be sure to ‘walk through’ your plan on paper and make sure the flow of your plan makes sense for real family living.
The master bathroom is a major selling point for any home. When renovating, incorporate sleek surfaces for a sparkling space that makes cleaning a cinch.
The master bath should be as large and bright as possible. A separate water closet and a spacious shower with multiple showerheads are a big selling point. There is also the trend of a separate sink and water closet for each person and only sharing the shower, which we see in the most distinctive homes.
Ask the contractor how he prefers to communicate with you. Good options include:
Being onsite and talking with your contractor every morning before work begins.
Having your contractor’s cell phone number and the OK to call or text anytime.
Talking with the job foreman every day at a pre-determined time.
Try to meet with the project leader at least once a day. This is an opportunity for you to hear progress reports and find out what work is scheduled over the coming days — and to ask your questions and voice any concerns you have.
Keep a Project Journal
Your project journal is your friend and ally. Use it to:
Record progress.
Note things you want to ask your contractor.
Jot down ideas.
Record product order numbers.
Note upcoming delivery dates.
Be a Good Customer
One of the best ways to get quality work out of a contractor and construction crew is to make them enjoy working for you. That means being decisive with the contractor — and giving him a check promptly at the agreed-to points in the project.
Being friendly and accommodating of the workers is a great way to motivate them to do their best for you. Try:
Designating a bathroom that they can use.
Greeting them by name each morning.
Serving them cold lemonade on a hot day.
Complimenting their work (as long as you feel it’s worthy of praise).
Is your current home in need of a little extra space for the in-laws?
One popular custom home upgrade these days is the in-law suite.
Families are increasingly combining multiple generations under one roof, and one solution to this is to add a private in-law suite with separate entrances and bathrooms for privacy considerations.
Approximately 20% of the U.S. population lives in a multi-generational home, meaning three or more generations share the same household. As assisted living costs continue to rise, older Americans are choosing to move in with their children and grandkids. But instead of taking the spare bedroom upstairs, they’re moving into their own private in-law suite.
How Much Does It Cost to Build an In-Law Suite?
The cost to build an in-law suite varies by the type of space and how much work is needed to make that space livable. Ideally, your in-law suite should include everything needed for independent living, such as a separate bedroom, living area, bathroom and kitchen. Of course, adding all of these elements is expensive, with one financial expert putting the cost of installation somewhere between $40,000 and $125,000.
As steep as that may seem, the one-time cost to build an in-law suite pales in comparison to the annual cost of assisted living communities. A Cost of Care Survey recently reveals that in the United States, the average cost of a private room in a nursing home is around $105,000 annually. Semi-private rooms weren’t much cheaper, averaging out to $93,000 per year. In the long-run, the cost of an in-law suite addition is almost always less than the alternative. And money aside, being surrounded by family is better for your parent’s well-being too.
If you’re planning to design a smaller home, you should recognize that less square footage doesn’t have to feel smaller. Here are some of the design choices that will make any home live large:
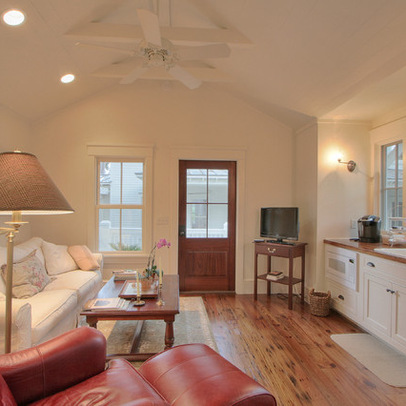
Vaulted ceilings. Vaulted ceilings make any room feel significantly larger. For a little extra flair, consider a barrel-vaulted ceiling, with a radius angle connecting the two roof planes. Or, for a truly magnificent effect, opt for a dome-vaulted ceiling. Whichever style of vaulted ceiling you choose, you’ll find the resulting space to be airy and spacious.
Open layout.Doorways and walls take up space, while an open floor plan reclaims it for you. With an open kitchen/dining/living area, even a small home plan can feel expansive. Plus, an open floor plan encourages togetherness among family members.
Indoor/outdoor connection. Nothing feels bigger than the great outdoors. Homes with strong indoor/outdoor connections naturally feel larger. Large windows with simple dressings will help create a good connection to the outdoors. Also, look for small house plans with sliding or French doors and built-in patio areas.
Clerestory windows. Any windows that are placed above eye level will lend a small home extra spaciousness. Throughout time, home designers have understood that high windows create excellent natural light to help make spaces appear larger. One design element to keep in mind: Clerestory windows won’t compromise your privacy.
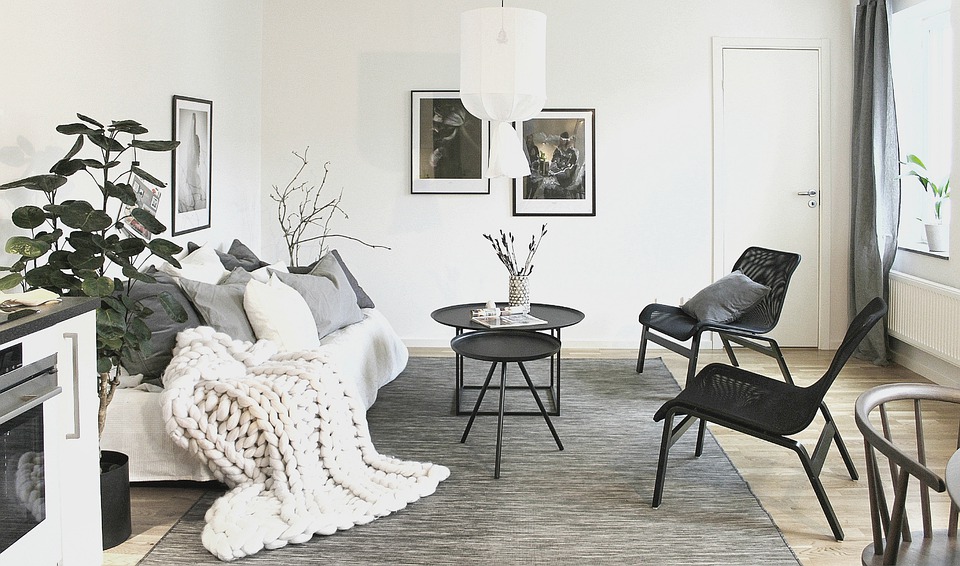
Minimalism. Clutter is the enemy of spaciousness. For instance, while Marie Antoinette’s bedroom at Versailles is actually a fairly large room, it feels cramped due to the over-the-top Baroque styling. Gilded flowers, lush draperies and busy fabric patterns make her room feel small. On the opposite end of the design spectrum, we find minimalism, which is so simple and understated as to make any room feel larger. To make your home feel bigger, opt for contemporary, minimalist design, and look for small home designs that include plenty of built-in storage.